




3 Beds
2 Baths
1,416 SqFt
3 Beds
2 Baths
1,416 SqFt
Key Details
Property Type Single Family Home
Sub Type Single Family Residence
Listing Status Active
Purchase Type For Sale
Square Footage 1,416 sqft
Price per Sqft $218
Subdivision Royal Highlands
MLS Listing ID W7890156
Bedrooms 3
Full Baths 2
HOA Y/N No
Year Built 2025
Annual Tax Amount $410
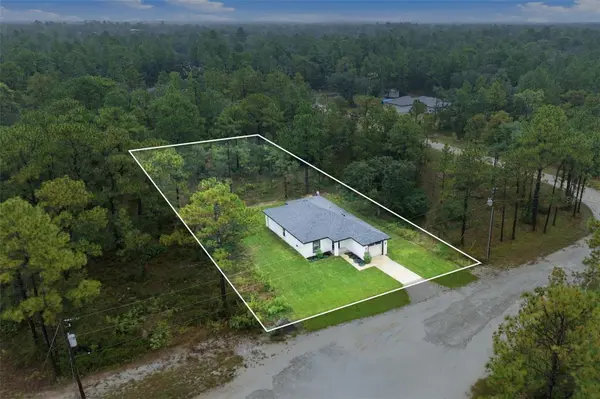
Lot Size 0.460 Acres
Acres 0.46
Lot Dimensions 100x200
Property Sub-Type Single Family Residence
Source Stellar MLS
Property Description
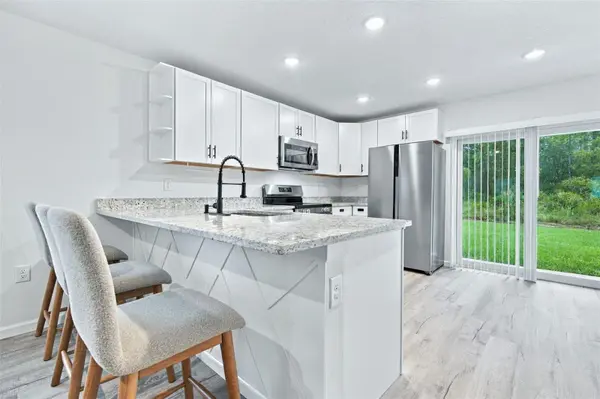
The kitchen features BEAUTIFUL GRANITE countertops with an EXTENDED BAR area perfect for additional seating and entertaining. White SOFT-CLOSE CABINETS create a clean, modern look, while decorative arched shelving adds a unique touch of character. The lower cabinets also feature CONVENIENT PULL-OUT DRAWERS, making it easy to organize and access pots, pans, and other kitchen essentials.
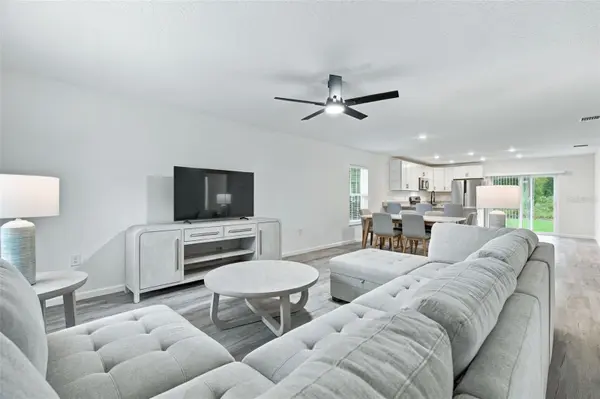
The living room offers a LARGE, comfortable SECTIONAL SOFA with plenty of seating for family and guests. Luxury vinyl flooring runs throughout the home, creating a cohesive, modern look that is both attractive and easy to maintain.
The primary bedroom features a BEAUTIFUL ensuite bathroom with a FLOOR-TO-CEILING marble-look tiled shower, accented by sleek black faucets, hardware, and towel holders for a stylish, modern finish. The second bedroom also includes an adjustable bed frame, adding extra comfort and convenience.
Additional features include a FRONT-LOAD LG washer and dryer that convey with the home, along with an installed PATRIOT CARBON UV AIR PURIFIER designed to help improve indoor air quality.
With its modern finishes, upgraded storage, stylish details, and furnishings already in place, this home offers the convenience of nearly new construction without the hassle of starting from scratch. Why wait to build when you can move right in? Don't miss your opportunity to own this beautifully upgraded home in Royal Highlands!
Location
State FL
County Hernando
Community Royal Highlands
Area 34614 - Brooksville/Weeki Wachee
Zoning RC1
Interior
Interior Features Ceiling Fans(s), Eat-in Kitchen, High Ceilings, Living Room/Dining Room Combo, Open Floorplan, Primary Bedroom Main Floor, Solid Surface Counters, Solid Wood Cabinets, Thermostat, Walk-In Closet(s)
Heating Central, Electric
Cooling Central Air
Flooring Luxury Vinyl
Furnishings Furnished
Fireplace false
Appliance Dishwasher, Dryer, Microwave, Range, Refrigerator, Washer
Laundry Inside, Laundry Closet
Exterior
Exterior Feature Lighting, Private Entrance, Private Mailbox
Parking Features Driveway, Garage Door Opener
Utilities Available Electricity Connected
View Y/N No
Water Access No
View Trees/Woods
Roof Type Shingle
Porch Covered, Front Porch, Rear Porch
Attached Garage true
Exposure West
Garage true
Private Pool No
Building
Lot Description Cleared, Cul-De-Sac, In County, Landscaped, Unpaved
Entry Level One
Foundation Slab
Lot Size Range 1/4 to less than 1/2
Sewer Septic Tank
Water Well
Architectural Style Contemporary
Unit Floor 1
Structure Type Block,Stucco
New Construction false
Schools
Elementary Schools Winding Waters K8
Middle Schools West Hernando Middle School
High Schools Weeki Wachee High School
Others
Senior Community No
Ownership Fee Simple
Acceptable Financing Cash, Conventional, FHA, VA Loan
Listing Terms Cash, Conventional, FHA, VA Loan
Special Listing Condition None

Nearby Locations
GET MORE INFORMATION
Broker, GRI Lic# 3269082