



5 Beds
5 Baths
3,502 SqFt
5 Beds
5 Baths
3,502 SqFt
Open House
Sat Oct 03, 12:00pm - 2:00pm
Key Details
Property Type Single Family Home
Sub Type Single Family Residence
Listing Status Active
Purchase Type For Sale
Square Footage 3,502 sqft
Price per Sqft $456
Subdivision Maryland Manor Rev
MLS Listing ID TB8552902
Bedrooms 5
Full Baths 4
Half Baths 1
HOA Y/N No
Year Built 2019
Annual Tax Amount $16,992
Lot Size 10,018 Sqft
Acres 0.23
Lot Dimensions 100x100
Property Sub-Type Single Family Residence
Source Stellar MLS
Property Description
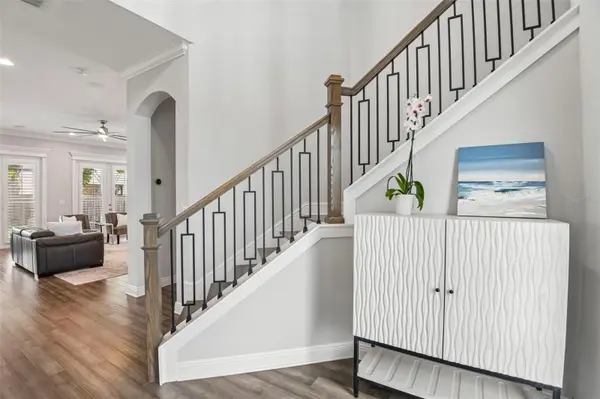
Inside, the home strikes a comfortable balance between refined finishes and everyday livability. The open and airy main level flows effortlessly from the formal dining room into the expansive kitchen and adjoining living spaces, with rich hardwood flooring, crown molding and plantation shutters adding a polished touch throughout. At the heart of the kitchen, an oversized quartz island provides generous workspace and casual seating, complemented by rich 42-inch espresso cabinetry, a beautiful tile backsplash and an induction cooktop beneath a sleek range hood. A thoughtfully designed butler's pantry with beverage refrigerator extends the kitchen's functionality, while the charming nook just beyond it offers a natural spot for a home office, homework station or pet area.
Upstairs, a spacious loft adds another gathering or flex space, while four bedrooms provide an unusual level of privacy, with every bedroom offering a walk-in closet and en-suite bath. The primary suite is a peaceful retreat beneath a tray ceiling, with dual vanities, a freestanding soaking tub, frameless-glass walk-in shower and two walk-in closets, including one with custom organization. The upper-level laundry room is equipped with a sink and built-in storage, keeping everyday tasks conveniently out of sight. From abundant closets, nooks, an extra storage area within the 3 car garage, and a spacious backyard shed, this home offers unparallelled storage, with no need to compromise.
With its highly desirable South Tampa location, highly regarded school district, oversized corner lot, versatile floor plan and exceptional garage and parking accommodations, this one of a kind home offers a rare combination of lifestyle and functionality in one of the area's most desirable neighborhoods.
Location
State FL
County Hillsborough
Community Maryland Manor Rev
Area 33629 - Tampa / Palma Ceia
Zoning RS-60
Rooms
Other Rooms Formal Dining Room Separate, Interior In-Law Suite w/Private Entry, Loft
Interior
Interior Features Ceiling Fans(s), Eat-in Kitchen, High Ceilings, Kitchen/Family Room Combo, Open Floorplan, PrimaryBedroom Upstairs, Stone Counters, Walk-In Closet(s)
Heating Central, Electric
Cooling Central Air
Flooring Carpet, Luxury Vinyl, Tile
Furnishings Unfurnished
Fireplace false
Appliance Cooktop, Dishwasher, Dryer, Electric Water Heater, Microwave, Range, Range Hood, Refrigerator, Washer
Laundry Laundry Room, Upper Level
Exterior
Exterior Feature Lighting, Rain Gutters, Sidewalk
Parking Features Boat, Circular Driveway, Driveway, Garage Door Opener, RV Access/Parking
Garage Spaces 3.0
Fence Other, Vinyl, Wood
Utilities Available Cable Available, Electricity Connected, Sewer Connected, Water Connected
View Y/N No
Water Access No
Roof Type Tile
Porch Rear Porch
Attached Garage true
Exposure North
Garage true
Private Pool No
Building
Lot Description Corner Lot
Story 2
Entry Level Two
Foundation Slab
Lot Size Range 0 to less than 1/4
Sewer Public Sewer
Water Public
Structure Type Block,Concrete,Stucco,Frame
New Construction false
Schools
Elementary Schools Dale Mabry Elementary-Hb
Middle Schools Coleman-Hb
High Schools Plant-Hb
Others
Pets Allowed Yes
Senior Community No
Ownership Fee Simple
Acceptable Financing Cash, Conventional, FHA, VA Loan
Listing Terms Cash, Conventional, FHA, VA Loan
Special Listing Condition None
Virtual Tour https://www.zillow.com/view-imx/75ef9767-27fa-430d-90e1-500bdbeb1b54?wl=true&setAttribution=mls&initialViewType=pano

Nearby Locations
GET MORE INFORMATION
Broker, GRI Lic# 3269082