



3 Beds
3 Baths
1,771 SqFt
3 Beds
3 Baths
1,771 SqFt
Key Details
Property Type Townhouse
Sub Type Townhouse
Listing Status Active
Purchase Type For Sale
Square Footage 1,771 sqft
Price per Sqft $141
Subdivision Hampton Hills South Ph 03
MLS Listing ID L4964024
Bedrooms 3
Full Baths 2
Half Baths 1
HOA Fees $184/mo
HOA Y/N Yes
Annual Recurring Fee 2208.0
Year Built 2017
Annual Tax Amount $3,544
Lot Size 1,306 Sqft
Acres 0.03
Lot Dimensions Zero Lot Line
Property Sub-Type Townhouse
Source Stellar MLS
Property Description
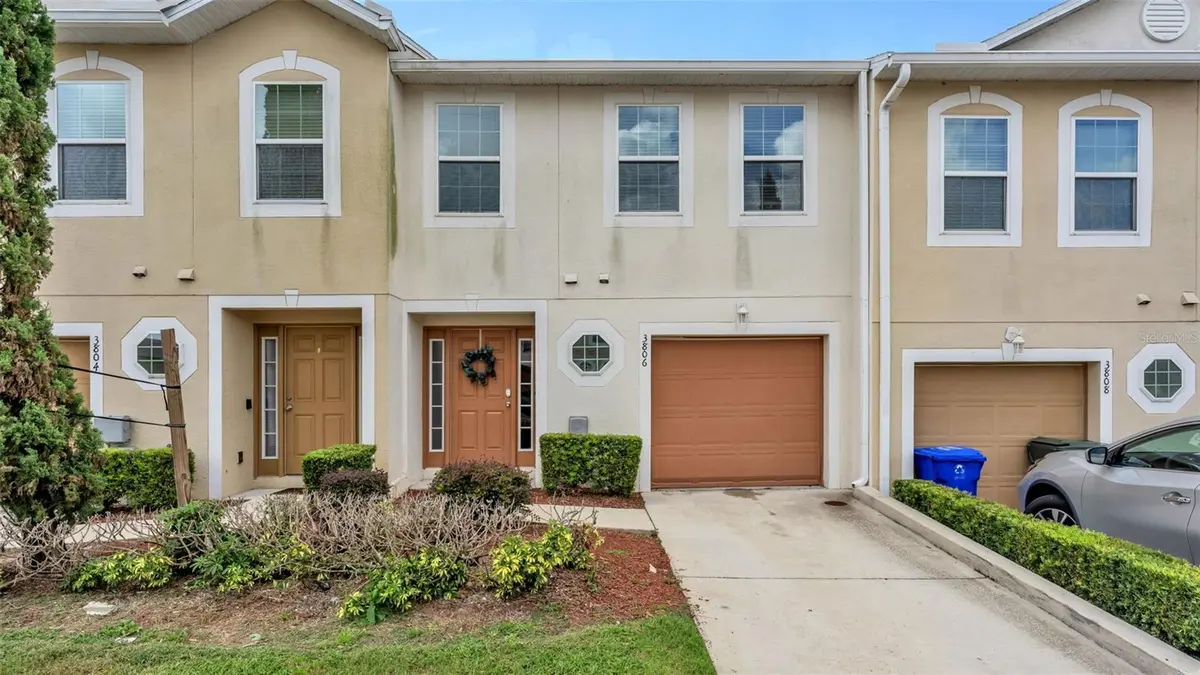
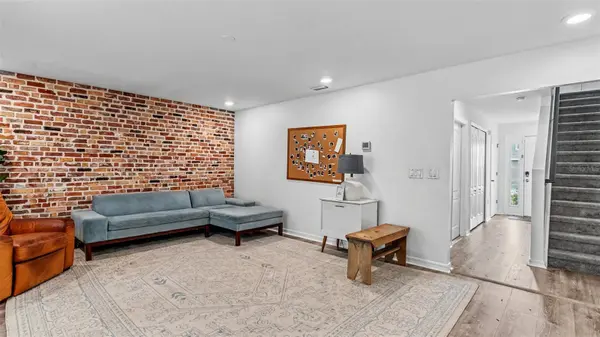
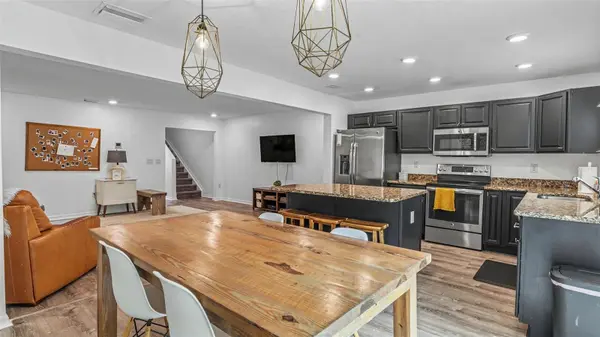
The welcoming entry opens to a bright and spacious main living area, where the kitchen, dining, and family rooms flow seamlessly together. The kitchen is beautifully appointed with granite countertops, rich mocha shaker-style cabinetry, recessed lighting, and a large center island that provides additional workspace and casual seating. Sliding glass doors lead to a private patio, creating the perfect spot to enjoy your morning coffee, unwind after a long day, or entertain guests.
Upstairs, the flexible loft offers endless possibilities as a home office, media room, reading nook, or play area. The generous primary suite features a walk-in closet and a private en-suite bath with white raised panel cabinets and tub with shower. Two additional bedrooms, a full guest bath, and a conveniently located upstairs laundry area complete the second level.
Additional highlights include downstairs powder bath, a one-car attached garage, abundant storage, and low-maintenance living with access to the community swimming pool and beautifully maintained common areas.
Conveniently located in North Lakeland, Hampton Hills provides easy access to I-4 for commuting to Tampa or Orlando while placing you just minutes from shopping, dining, medical facilities, Lakeland Square Mall, Lake Parker Park, downtown Lakeland, and so much more.
This home offers the perfect combination of comfort, convenience, and low-maintenance living in a location you'll love. Schedule your private showing today!
Location
State FL
County Polk
Community Hampton Hills South Ph 03
Area 33810 - Lakeland
Zoning RES
Rooms
Other Rooms Inside Utility, Loft
Interior
Interior Features Eat-in Kitchen, Living Room/Dining Room Combo, Open Floorplan, PrimaryBedroom Upstairs, Window Treatments
Heating Central, Electric
Cooling Central Air
Flooring Carpet, Ceramic Tile, Luxury Vinyl
Furnishings Furnished
Fireplace false
Appliance Dishwasher, Dryer, Electric Water Heater, Microwave, Range, Refrigerator, Washer
Laundry Electric Dryer Hookup, Inside, Laundry Closet, Washer Hookup
Exterior
Exterior Feature Sidewalk
Parking Features Driveway, Garage Door Opener
Garage Spaces 1.0
Community Features Community Mailbox, Deed Restrictions, Pool, Sidewalks, Street Lights
Utilities Available BB/HS Internet Available, Cable Available, Electricity Connected, Public, Sewer Connected, Underground Utilities, Water Connected
View Y/N No
Water Access No
Roof Type Shingle
Porch Patio, Porch, Rear Porch
Attached Garage true
Exposure Northeast
Garage true
Private Pool No
Building
Lot Description City Limits, Landscaped, Near Public Transit, Sidewalk, Paved
Story 2
Entry Level Two
Foundation Slab
Lot Size Range 0 to less than 1/4
Sewer Public Sewer
Water Public
Architectural Style Contemporary
Structure Type Block,Stucco,Frame
New Construction false
Schools
Elementary Schools Griffin Elem
Middle Schools Sleepy Hill Middle
High Schools Kathleen High
Others
Pets Allowed Cats OK, Dogs OK, Yes
HOA Fee Include Maintenance Structure,Maintenance Grounds,Pool
Senior Community No
Ownership Fee Simple
Monthly Total Fees $184
Acceptable Financing Cash, Conventional, FHA, VA Loan
Membership Fee Required Required
Listing Terms Cash, Conventional, FHA, VA Loan
Special Listing Condition None
Virtual Tour https://youtu.be/WgwhueG1gcY

Nearby Locations
GET MORE INFORMATION
Broker, GRI Lic# 3269082